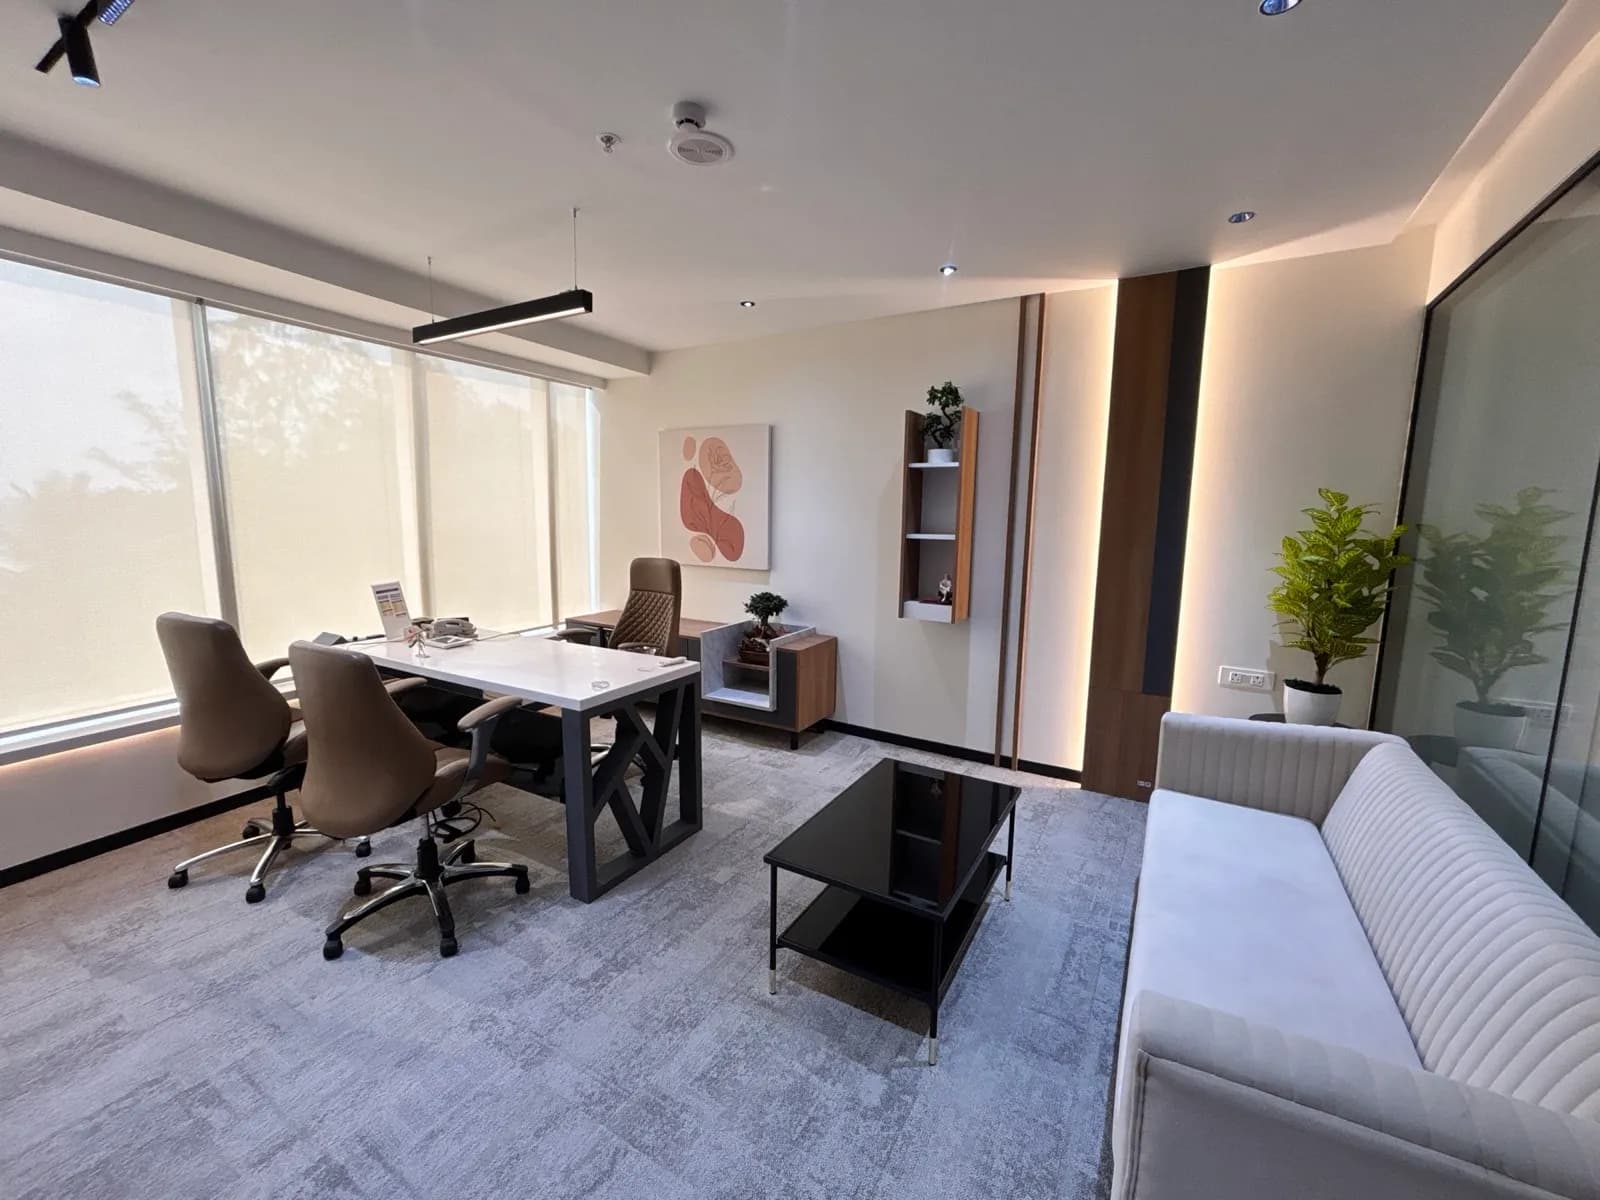
1. What Is the Fundamental Difference?
While the terms are often used interchangeably in commercial real estate discussions, an office fit-out and an office renovation represent fundamentally different technical scopes.
An Office Fit-Out refers to taking possession of a bare-shell or warm-shell commercial space—typically in a newly leased building—and installing ceilings, raised floors, HVAC distribution, electrical panels, partitions, and custom millwork from scratch.
An Office Renovation refers to upgrading, reconfiguring, or modernizing an existing, operational office space. This involves phased demolition of legacy partitions, retrofitting aging MEP infrastructure, refreshing finishes, and updating workplace acoustics while mitigating operational downtime.
2. Direct Comparison Matrix
Evaluate the technical distinctions across critical commercial parameters:
| Parameter | Commercial Office Fit-Out | Commercial Office Renovation |
|---|---|---|
| Site Starting Condition | Bare-shell or warm-shell concrete floorplate | Existing operational office with legacy finishes & wiring |
| Demolition Scope | Minimal (clearing construction debris only) | Extensive (stripping old partitions, ceilings, MEP raceways) |
| Occupancy Status | Unoccupied throughout execution | Often executed while staff work in adjacent zones (phased) |
| Execution Hours | Full-day site access permissible by building | Heavily restricted: night shifts and weekend civil works |
| Average Timeline | 45 to 75 calendar days | 30 to 60 days (often phased over 2–4 stages) |
| Average Cost | ₹1,800 – ₹3,800+ per sq ft | ₹1,200 – ₹2,400+ per sq ft (excluding base structure) |
3. Managing Downtime in Occupied Corporate Renovations
The greatest fear for enterprise leaders when considering an office renovation is business disruption: team productivity drop, server downtime, and client disruption.
OS Interior resolves this through our Phased Zero-Downtime Renovation Protocol:
1. Zone Segregation: We deploy sound-dampening, airtight temporary dust barriers with HEPA air scrubbers separating active staff from construction zones.
2. Nocturnal Civil Works: High-decibel activities—such as tile cutting, masonry hacking, and core drilling—are performed strictly during overnight shifts (8:00 PM to 6:00 AM).
3. Swing Space Planning: Teams are temporarily migrated across pre-planned swing desks before each zone handover.
4. Decision Framework: When to Choose Which
Choose an Office Fit-Out if: • You have signed a new commercial lease in a grade-A business park. • Your headcount is expanding by more than 40% and your existing address cannot scale. • You require custom architectural zoning that existing column layouts cannot support.
Choose an Office Renovation if: • You hold an attractive commercial lease and want to avoid the capital expenditure of relocation. • Your primary challenge is dated aesthetics, poor acoustic isolation, or legacy cubicle layouts. • You need to modernize HVAC efficiency and introduce hybrid hot-desking without changing your corporate address.
Need Verified BOQ Pricing for Your Mumbai Space?
OS Interior engineers turnkey corporate offices, executive suites, and dining venues across Mumbai, Kandivali, Andheri, and Navi Mumbai. Contact our principal directors for an itemized feasibility budget.