Office Fit-Out Company in Mumbai — Category A & B Fit-Outs
Whether taking possession of a raw concrete bare-shell floorplate in BKC or upgrading a warm-shell unit in Andheri, OS Interior delivers specialized commercial office fit-outs that maximize usable square footage and ensure flawless MEP and life-safety integration.
Challenges We Eliminate in Office Fit-Out Solutions
Navigating complex base-building landlord requirements and shared riser constraints.
Unbalanced air conditioning distribution leading to hot spots in conference rooms.
Electrical load mismanagement causing breaker trips under full server and PC usage.
Poorly fitted ceiling grids and uneven subfloors causing visible partition gaps.
Comprehensive Scope of Work
Every technical discipline is managed in-house to protect your project budget and completion schedule.
Category A Fit-Outs (Landlord / Base Build)
Creating the foundational architectural and MEP base.
- Raised access flooring & perimeter trunking
- Base mechanical & electrical distribution
- Primary HVAC duct routing & diffusers
- Basic fire life-safety systems & emergency exits
Category B Fit-Outs (Occupier / Tenant)
Crafting the fully tailored interior environment for staff.
- Private executive cabins, meeting rooms & boardroom suites
- Custom reception desk & brand experience entryway
- Fully fitted cafeteria, breakout lounge & kitchenettes
- Specialized IT server room, UPS backup & biometric access
Ceiling, Partition & Flooring Systems
Architectural envelope installation.
- Modular acoustic glass demising walls
- Suspended metal tile & gypsum ceiling systems
- Commercial carpet tiles with moisture barriers
- Feature decorative walls & fluted paneling
Testing, Balancing & Handover
Verifying every system before occupancy.
- Air balance reports & temperature mapping
- Megger testing & electrical load balancing
- Acoustic transmission class testing
- Full as-built MEP and architectural drawings handover
The 4-Stage Turnkey Methodology
Bare-Shell Site Inspection
Surveying structural grid, ceiling slab height, riser locations, and landlord technical handbooks.
Engineering Coordination
Generating integrated BIM/CAD overlays aligning MEP ductwork, ceiling heights, and partitions.
Fit-Out Execution
Strict milestone delivery covering civil, partitioning, ceiling grids, cabling, and HVAC balancing.
Final Handover & Certification
Securing building management clearances, Fire NOC compliance, and seamless tenant move-in.
Featured Office Fit-Out Projects
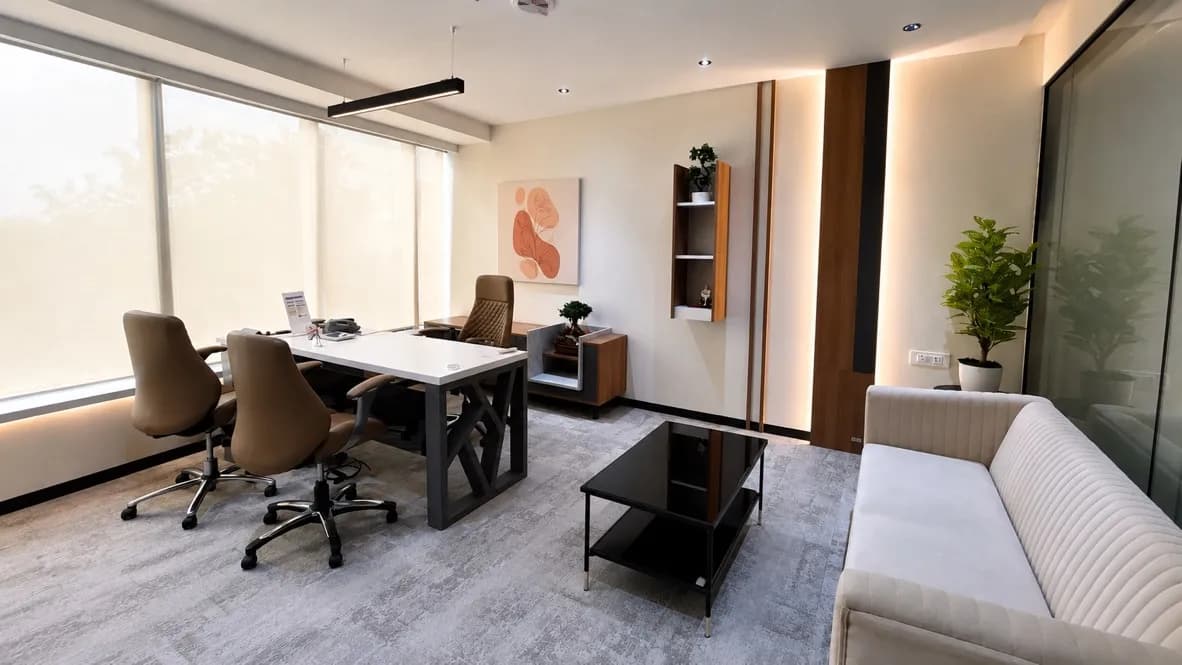
NETWIN VENTURES
High-performance corporate headquarters designed for agile collaboration and focused deep work. Features clean architectural lines, circadian LED fixtures, and integrated power infrastructure.
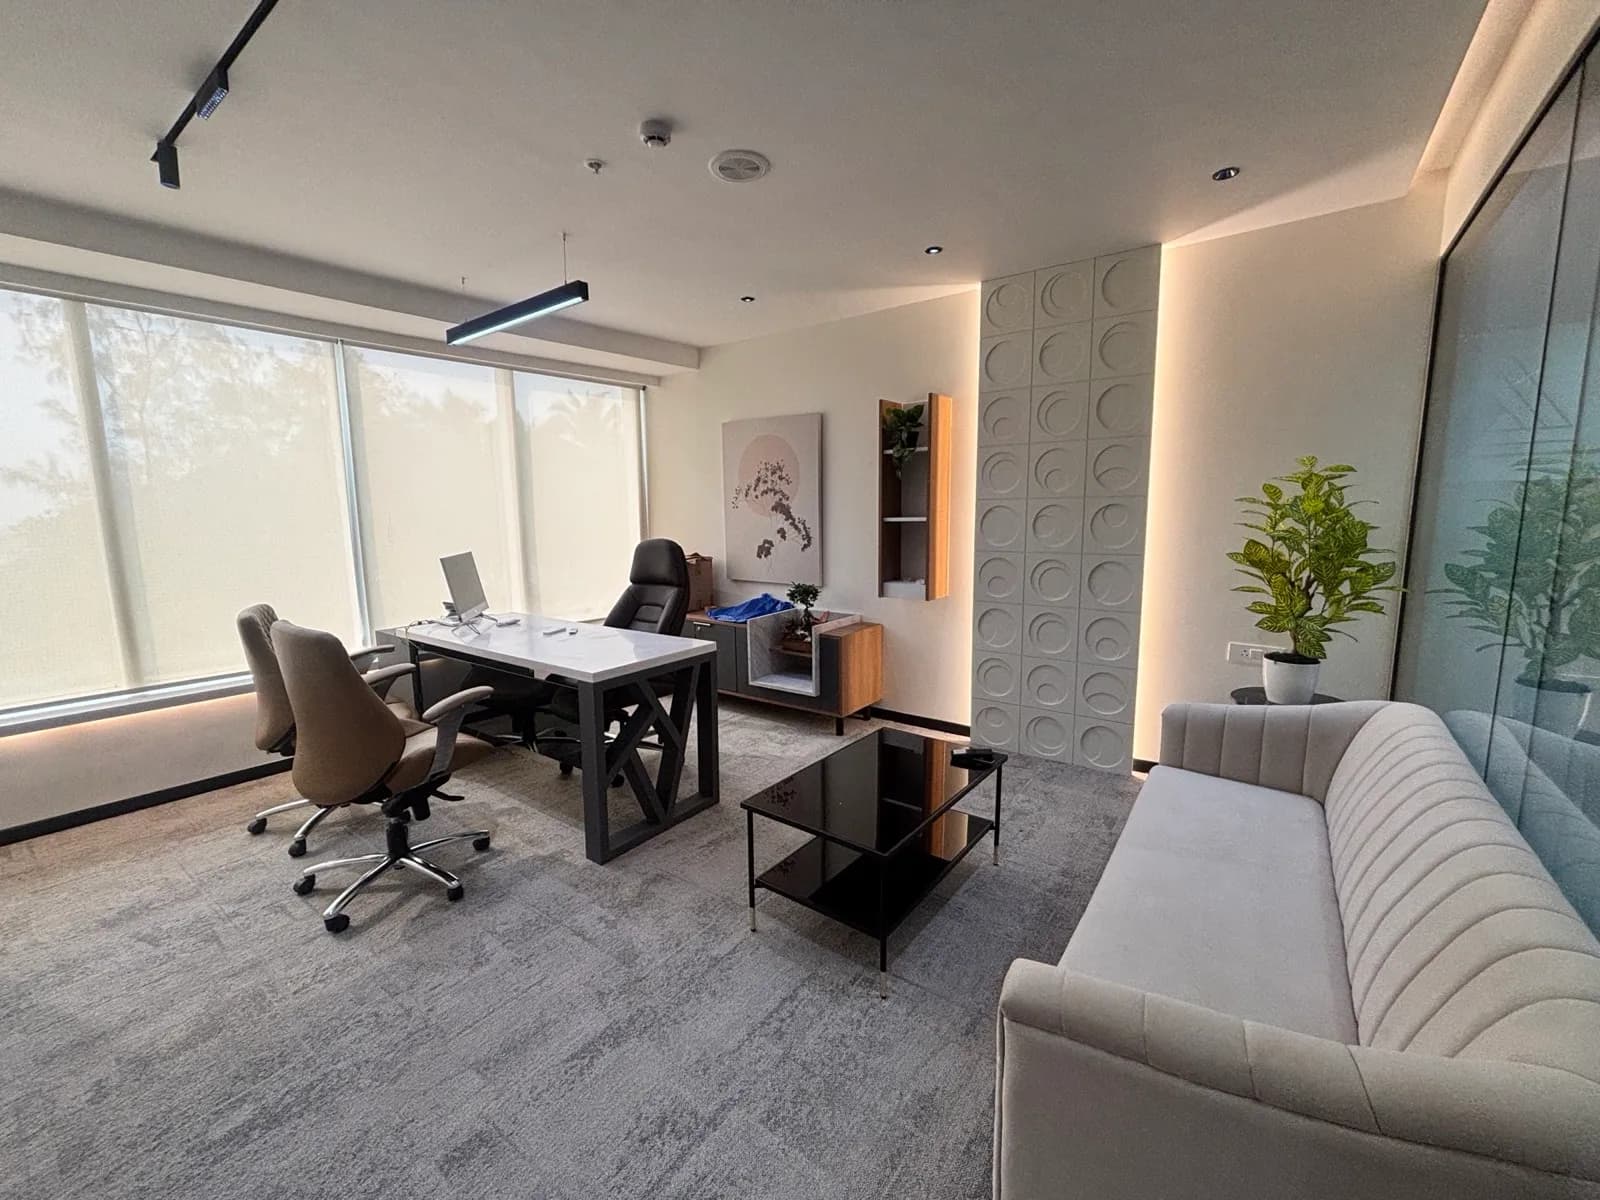
BOOMERANG CORPORATE PARK
Large-scale corporate floorplates delivered on an accelerated schedule. Minimalist glass demising partitions and integrated conference facilities.
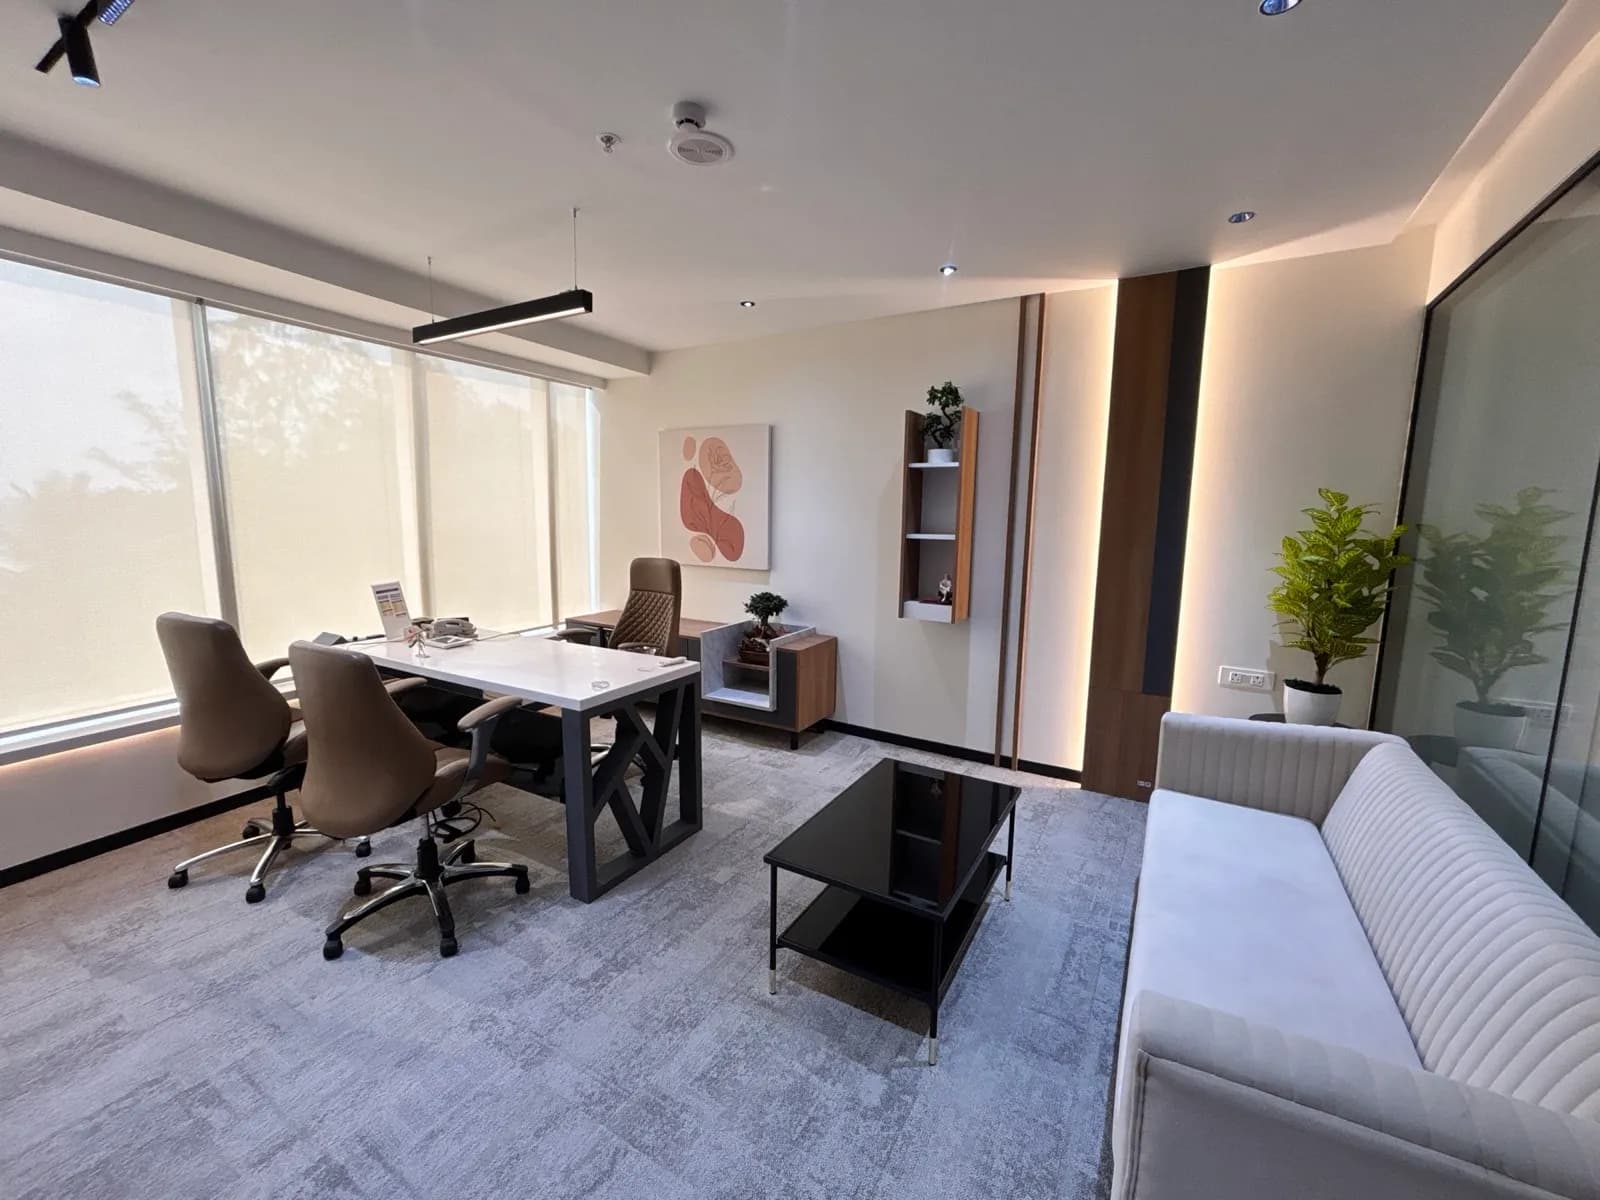
ZENITH EXECUTIVE FLOORS
C-suite boardroom and executive floor with bookmatched veneer conference tables and seamless acoustic paneling.
Where We Deliver Office Fit-Out Solutions
From our core headquarters in Kandivali, we deploy dedicated turnkey site management crews across key commercial clusters:
Common Inquiries on Office Fit-Out
What is the difference between a Cat A and Cat B office fit-out?
Category A fit-outs provide the essential operational envelope (raised floors, basic ceilings, primary HVAC, life-safety) for landlords. Category B fit-outs customize the space for the tenant with private cabins, meeting rooms, furniture, brand aesthetic, and specialized tech infrastructure.
Can you work within strict commercial building management rules?
Yes. We have worked extensively in major business complexes such as Boomerang Park, BKC towers, and Belapur IT parks, coordinating closely with building facility teams regarding lift access, noise hours, and debris management.
DISCUSS YOUR UPCOMING OFFICE FIT-OUT SOLUTIONS PROJECT
Submit your floorplate dimensions or schedule a direct site audit with our principal project directors in Mumbai.